
House Remodel in Lake Tapps, WA
A whole house taken on as one job, walls, floors, kitchen, and baths, instead of a string of separate projects.
A whole house remodel starts with a walkthrough of the layout that never worked, the room nobody uses, the wall that should have come out years ago. From there we open up what needs opening, check what is holding the house together, and plan the mechanical work before anything gets closed back up. Framing changes, electrical, plumbing, and HVAC all get touched once, in the right order, instead of getting revisited every time a different room gets its turn.
Done piecemeal, a house ends up with a kitchen from one decade bolted onto a bathroom from another, floor heights that do not line up between rooms, and a wall taken out at some point without anyone checking what it was holding up. That shows up later as sag in the ceiling above, or a door that will not close right anymore.
Lake Tapps homes often sit on crawl spaces with clay soil underneath, which moves with the wet season. Any whole house job here should include a look at moisture in the crawl space and how the framing has responded to it before finishes go back on.
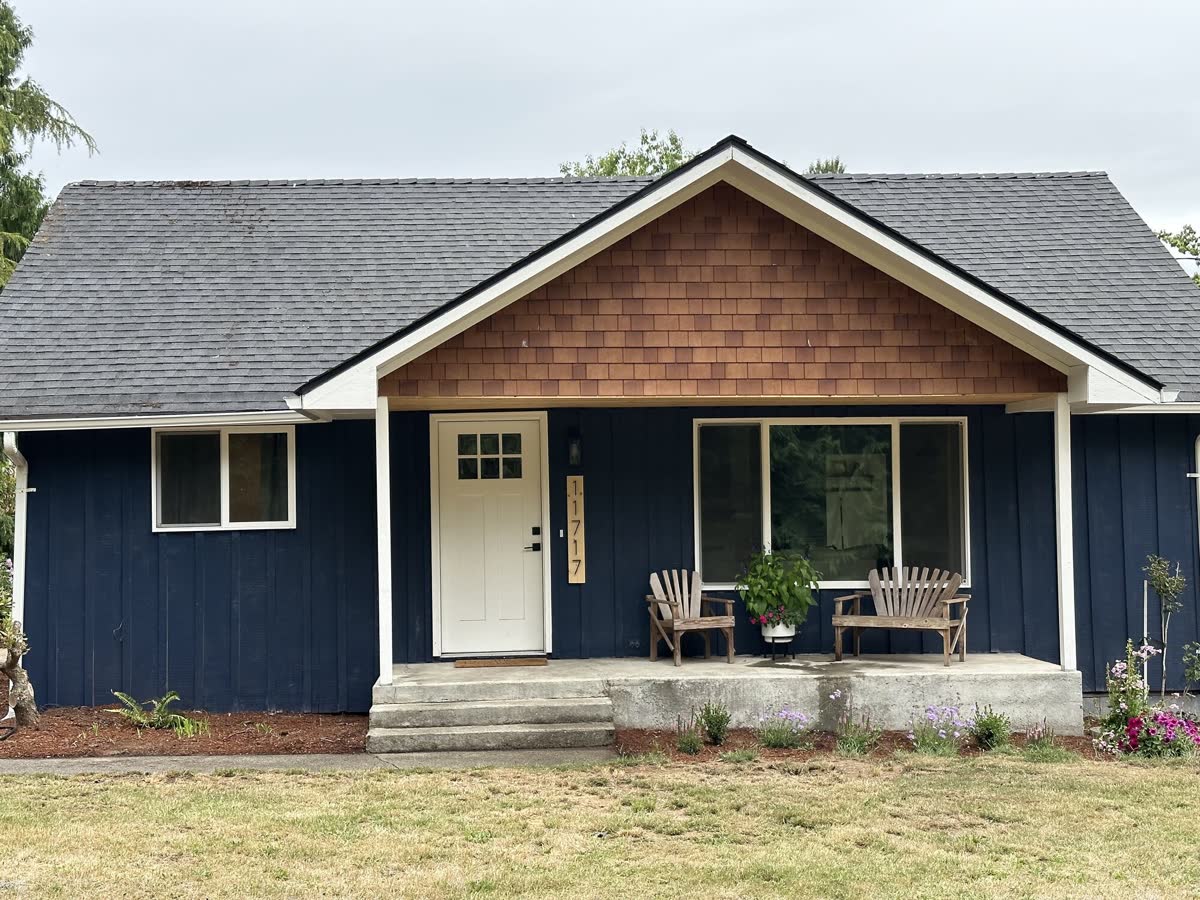
Your home should fit the way you actually live. Maybe the kitchen feels cramped, the floors have seen better days, or you're ready to tackle the list of updates you've been putting off. We'd love to hear what you have in mind.
We're a small, hands-on team. You'll talk directly with the people managing your project, and we'll help you work through the decisions, coordinate the work, and keep you informed along the way.
We can help with:
- Kitchens and bathrooms
- Layout changes and wall work
- Flooring, paint, trim, and finish carpentry
- Projects that bring several rooms together
Tell us what you want to change. We'll take a look, talk through what's possible, and put together a clear quote.
How it runs.
- Walkthrough and scope We go through the house room by room and write down what changes, what stays, and what needs a closer look.
- Permits and structural review Anything touching a load bearing wall or the mechanical systems gets checked and permitted before demo starts.
- Demo Walls, floors, and fixtures come out in the areas that are changing.
- Rough-in Electrical, plumbing, and HVAC get run for the new layout while everything is still open.
- Insulation and drywall Walls close back up once inspections on the rough-in are done.
- Finishes Flooring, cabinets, paint, and trim go in through the whole house.
Questions about
house remodels.
Can we live in the house while a whole house remodel is going on?
It depends on how much of the house is being touched at once and how the work gets phased. We can talk through a sequence that keeps part of the house usable if that matters to your family.
Do you handle the permits for a house remodel?
Yes, anything structural or mechanical gets permitted before we start on it. We handle the paperwork so it does not fall on you.
What happens if you open a wall and find rot or old wiring?
We stop and show you what we found before deciding how to handle it. Older Lake Tapps homes often have some surprises behind the walls, and it is better to deal with them now than seal them back up.
How do you decide which rooms get done first?
We sequence around the mechanical work first, since electrical and plumbing changes affect every room they run through. Kitchens and bathrooms usually come after that framing and rough-in is settled.
Other things we do
Talk to us about your project.
Call (253) 525-4641 or send the form on the home page with what you have in mind and roughly where you are.
Request a Quote